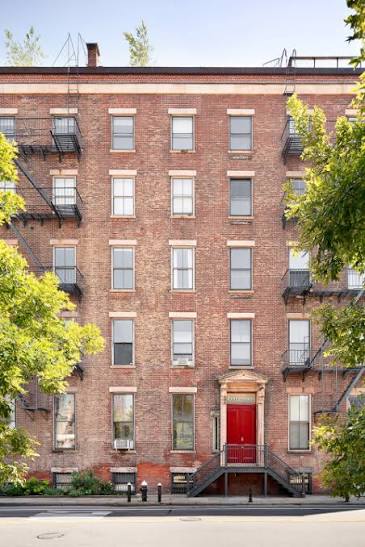
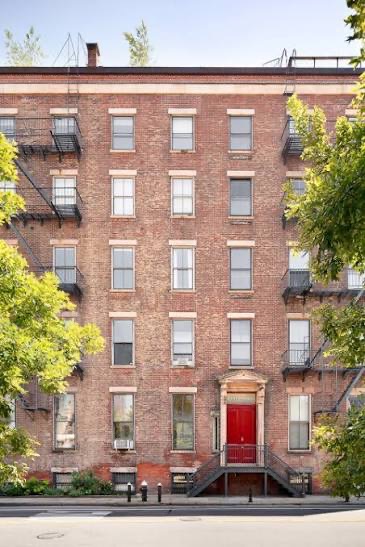
Older buildings in Brooklyn, NY, especially in areas such as 11201, 11215, and 11217, create HVAC challenges that are easy to underestimate at the concept stage because the building was rarely designed around modern ventilation, heating, cooling, electrical, and maintenance needs.
A successful project usually depends on adapting the system to the building rather than forcing the building to accept a standard system layout.
Why old buildings are different
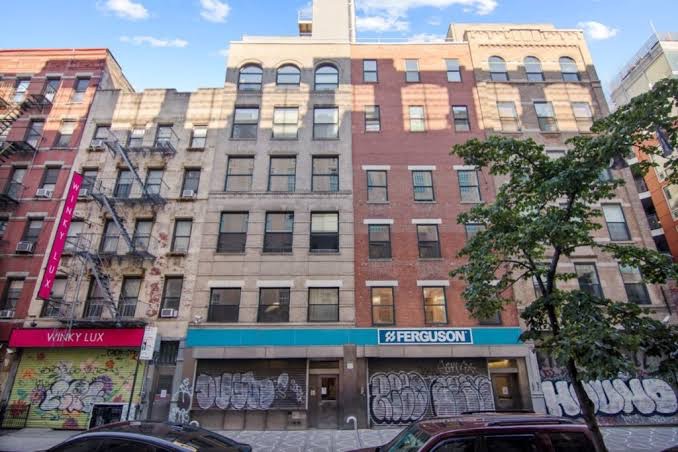
In older buildings across New York City, including Manhattan walk-ups (10002, 10009, 10014), present-day HVAC expectations often require ductwork, equipment access, filtration, controls, and electrical capacity that the original building simply does not have.
Many older buildings were designed around natural ventilation, fireplaces, radiators, gravity systems, or early steam and hot-water distribution rather than modern central air systems.
This is why the first clean-looking concept drawing often tells only part of the story. Hidden chases, irregular framing, undocumented alterations, fragile finishes, asbestos, degraded masonry, moisture damage, and limited service access may only become fully visible during deeper investigation or during the work itself.
Why investigation matters more
In older buildings, inspection is not just a box to check before installation. A systematic assessment of the building, its existing systems, its air infiltration, temperature and humidity behavior, and any deficiencies that must be corrected before HVAC work begins is essential.
That often means multiple rounds of review: an initial survey, targeted opening-up, coordination with structural and electrical trades, and follow-up checks during renovation. For complex buildings, the best results usually come from a qualified team that includes mechanical, electrical, and structural expertise, along with preservation input when the building has historic value.
In New York City, including areas such as the Bronx (10451, 10462), for example, retro-commissioning requirements for certain existing buildings reinforce the need to verify that HVAC and building systems operate efficiently after upgrades.
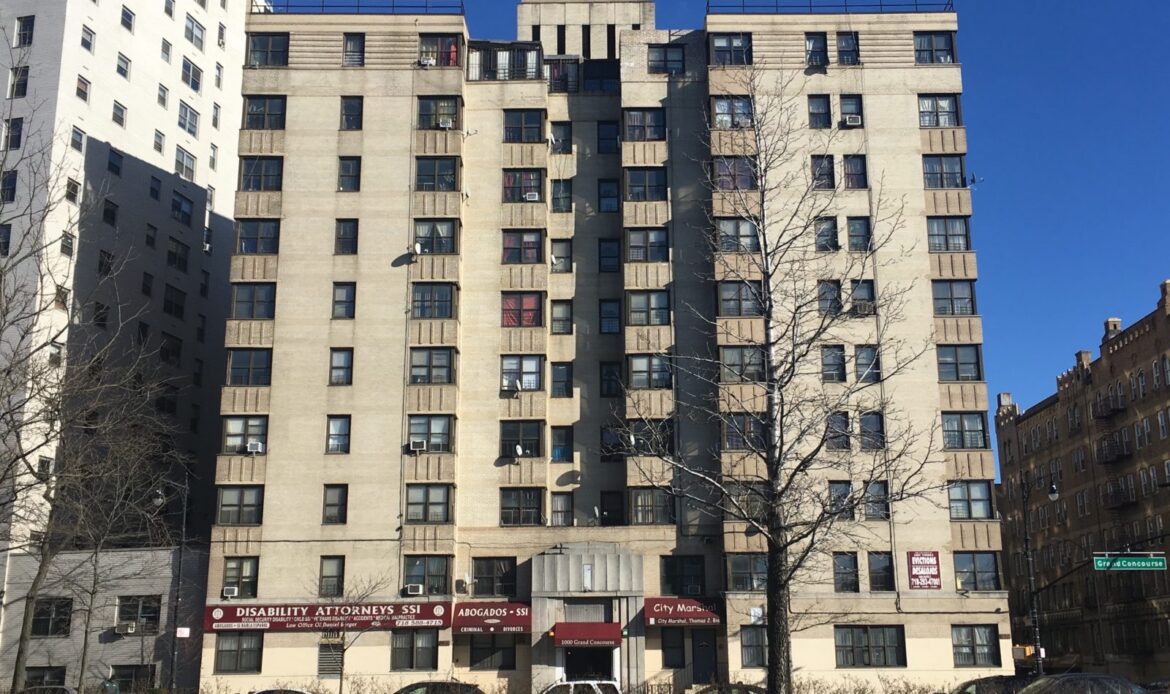
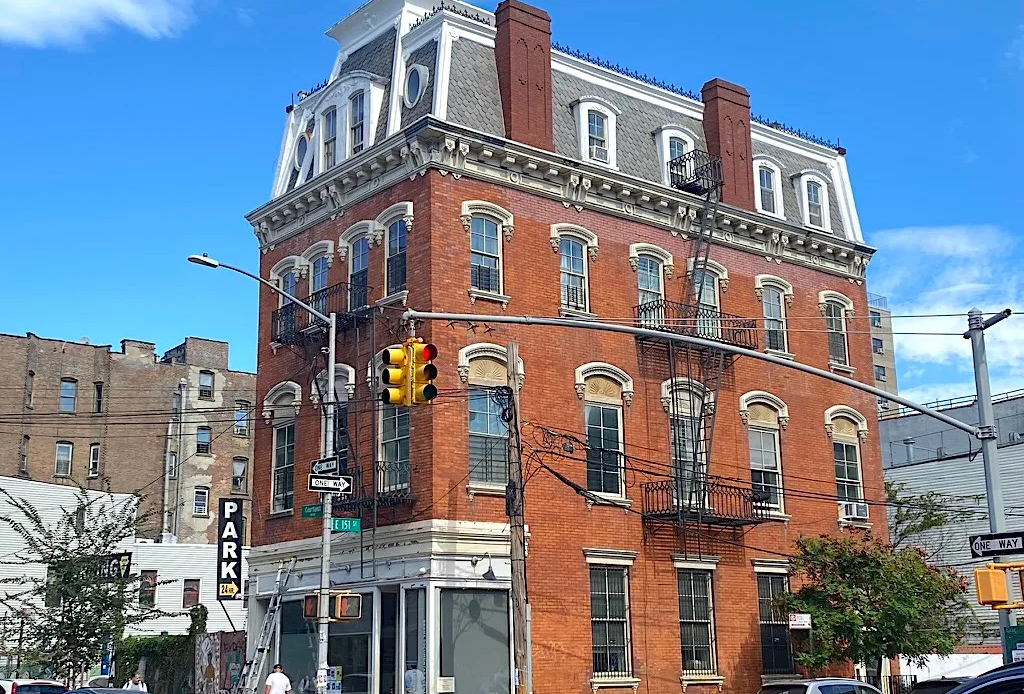
Key older buildings constraints
1. Weak thermal performance
Old buildings often have major heat loss through the envelope because insulation, air barriers, and weather barriers are limited, degraded, or inconsistent. That increases loads, reduces comfort, and can tempt owners to oversize equipment rather than address the underlying building conditions.
That would be a mistake, as HVAC equipment cannot fully compensate for a poorly performing envelope. If retrofit work improves airtightness or insulation without understanding the building’s moisture behavior, it can also increase condensation and mold risk inside older wall assemblies.
In New York, energy codes set minimum insulation and air-leakage performance for the envelope, which can be challenging to achieve in older assemblies without careful retrofit.
2. Masonry deterioration and mold risk
Older masonry buildings, including many Staten Island houses (10301, 10304), commonly have moisture-related deterioration, especially in basements, parapets, roof-adjacent areas, and other exposed zones. Once persistent moisture is present, fungal growth can develop in adjacent materials and can become an indoor air quality issue if HVAC systems are poorly maintained or poorly detailed.
Insufficient filtration, difficult access to central sections, and bad insulation choices can make contamination harder to control. HVAC does not create mold by itself, but it can move contaminants or fail to control moisture when the system and the building are not handled as one problem.
3. Electrical limitations
Modern HVAC equipment often places demands on electrical systems that older buildings — including many Bronx multifamily buildings (10457, 10468) — were never built to support. Legacy wiring, limited service capacity, and aging insulation can all become design and safety constraints when new loads are added.
Coordination must be holistic. HVAC retrofit in old buildings is rarely only a mechanical project; it can trigger electrical upgrades, new controls, fire-safety coordination, and new routing decisions that affect scope and cost.
4. Hazardous materials
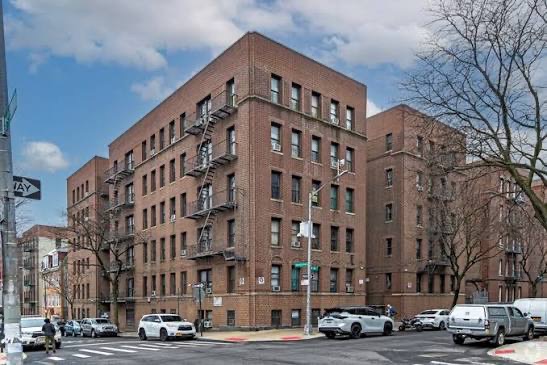
Asbestos remains a major constraint in older buildings because it may be present in duct insulation, pipe insulation, finishes, or other concealed building materials. That matters not just for safety, but also for schedule and cost, because HVAC work may have to stop until testing, abatement, and compliant handling are completed.
Many owners think of asbestos as a demolition issue rather than an HVAC issue. In reality, even routine duct or pipe modifications can be affected if hazardous materials are present around the system.
5. Chimneys, flues, and combustion systems
When an older building still relies on combustion-based heating, the condition of chimneys and flues is critical. Older chimneys may be degraded, poorly lined, moisture-damaged, or not suitable for modified equipment without corrective work.
HVAC performance is not only about the equipment inside the mechanical room. Safe venting paths are part of the system, and their condition can limit what upgrades are realistic.
6. Wood framing, condensation, and biological growth
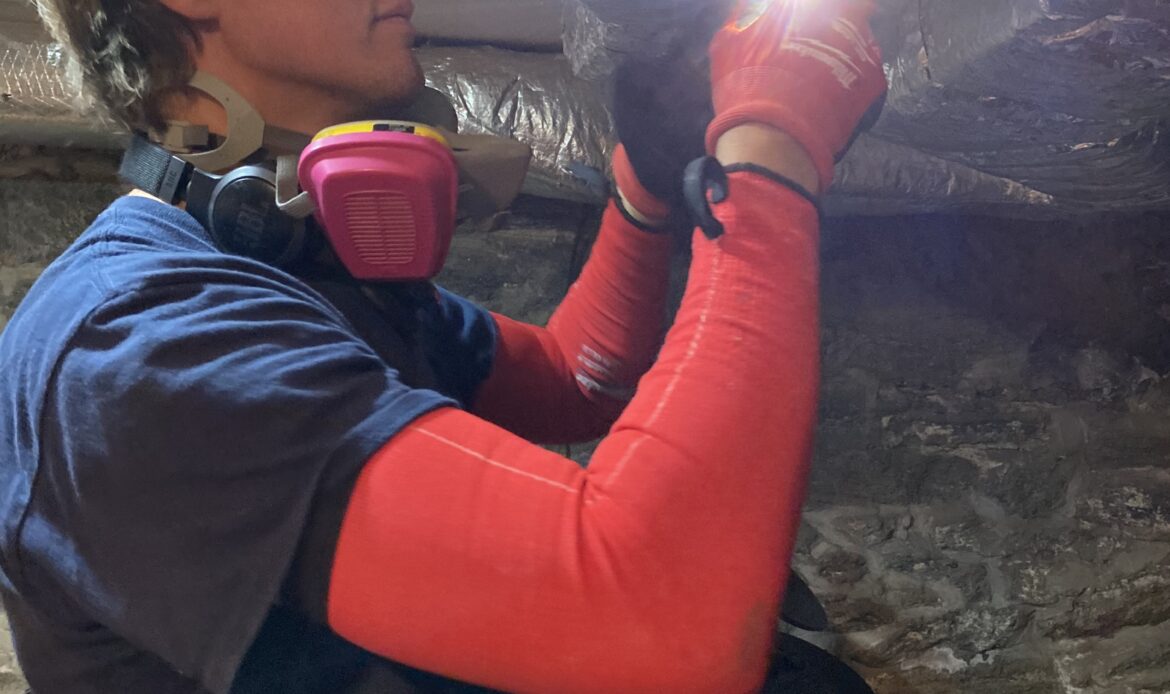
Where old buildings contain exposed or concealed wood framing, poor pipe or duct insulation can contribute to condensation on adjacent materials. Over time, repeated wetting can support fungal growth and material decay, especially where organic debris and poor ventilation are already present.
These problems are difficult and expensive once they are established. Moisture problems in wood assemblies often require not just cleaning but also correction of the thermal or airflow defect that created the condensation in the first place.
7. Duct routing and space constraints
One of the most practical old-building constraints is that many structures simply do not have enough suitable horizontal and vertical space for modern ducted systems.
In buildings not designed for central ducted systems, code-compliant or performance-appropriate duct sizing, materials, and insulation are hard to maintain all the way through the route. The real-world result can be reduced cross-sections, compressed flexible duct, higher air velocities, more resistance, more noise, and less even air distribution. Some of these consequences are unacceptable from a performance or code perspective, while others are minor comfort nuisances.
Modern energy and mechanical codes, including those used in New York, require duct systems to meet specific performance and leakage targets, which can be difficult when space is constrained or existing chases are irregular.
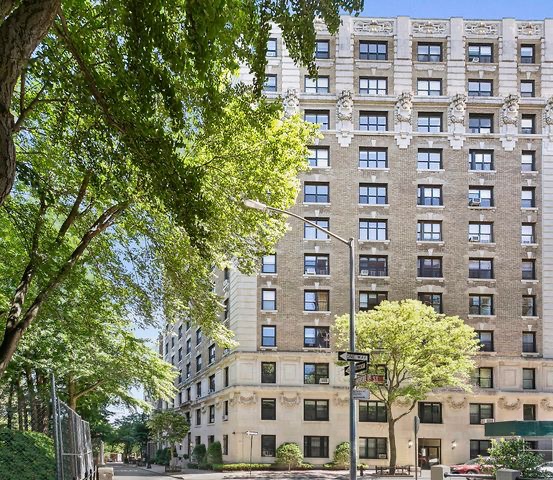
In older New York City buildings, including many properties in Brooklyn (11205, 11238) and Manhattan (10023, 10025), code-compliant or performance-appropriate duct sizing, materials, and insulation are often difficult to maintain all the way through the route.
8. Service access
Maintenance access matters as much as installation. A system that technically fits but cannot be properly accessed for cleaning, balancing, and service will underperform over time.
Therefore, service access must be considered when working on upgrades.
Conclusion
Older buildings in Brooklyn, Manhattan, the Bronx, and Staten Island do not automatically mean impossible HVAC work. Whether it’s a Park Slope brownstone (11215) or a Staten Island two-family home (10306), successful retrofit depends on investigation, adaptation, and realistic system selection rather than assuming a standard solution will work everywhere. The sooner the building’s limitations are understood and taken into account, the fewer surprises there will be in installation, performance, and maintenance.
Historic or landmark buildings may be subject to both preservation requirements and modern energy and mechanical codes, so design teams have to balance code compliance with conservation.